Listing Provided Courtesy of Erin Poiry. Mike Thomas Assoc., Inc, Cell: 260-413-0782, Phone: 260-413-0782
This content last refreshed on 10/24/2026 1:15 pm EDT.
About the Property
| MLS # | 202643839 |
| Status | Active |
| Property Type | Residential |
| Property SubType | Single Family Residence |
| Square Feet | 2,537 sqft |
| New Construction | No |
| Type | Site-Built Home |
| Bedrooms | 3 |
| Bathrooms | 3 (2 Full, 1 Half) |
| Year Built | 2026 |
| Days On Market | 1 |
| Design | Ranch |
| Cooling | Central Air |
| Heating | Natural Gas, Forced Air |
| Garage | Attached |
| Garage Spaces | 3 |
| Sewer | Public Sewer |
| Fencing | None |
Financial
| Year Taxes Payable | 2026 |
| Assoc. Dues | $775.00 Annually |

New
$699,900
17665 Pavia Pass
Huntertown, IN 46748
Huntertown, IN 46748
MLS# 202643839
2,537
Sq. Ft.
3
Bed
3
Bath
3 Car
Garage
0.33
Acre(s)
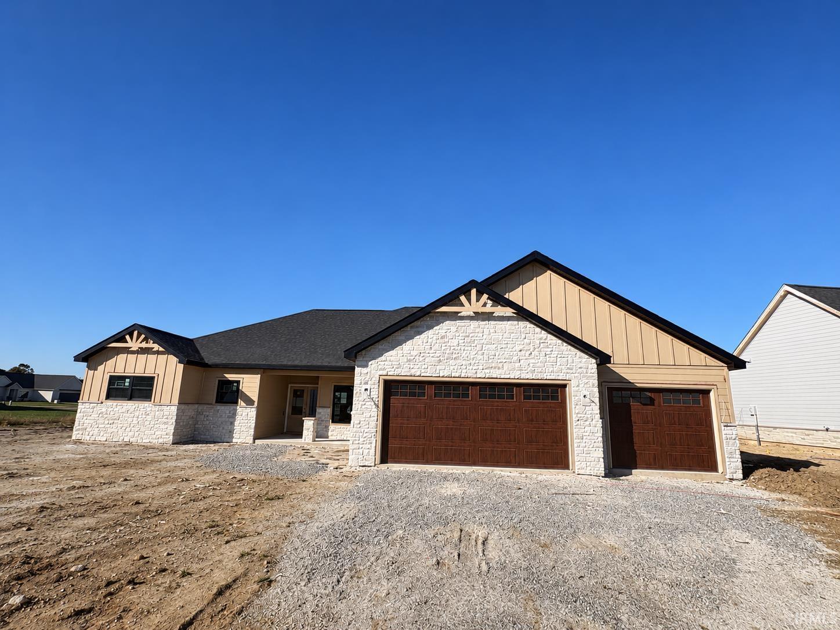
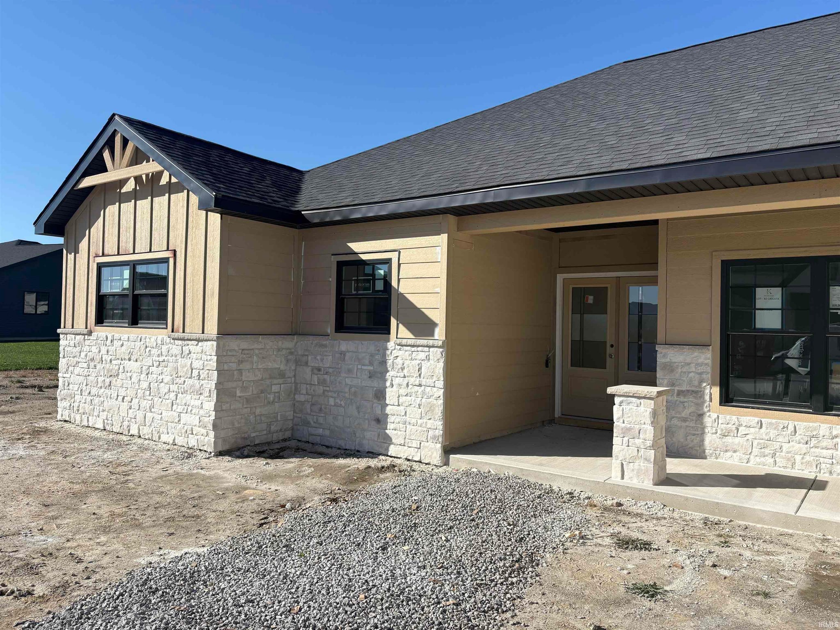
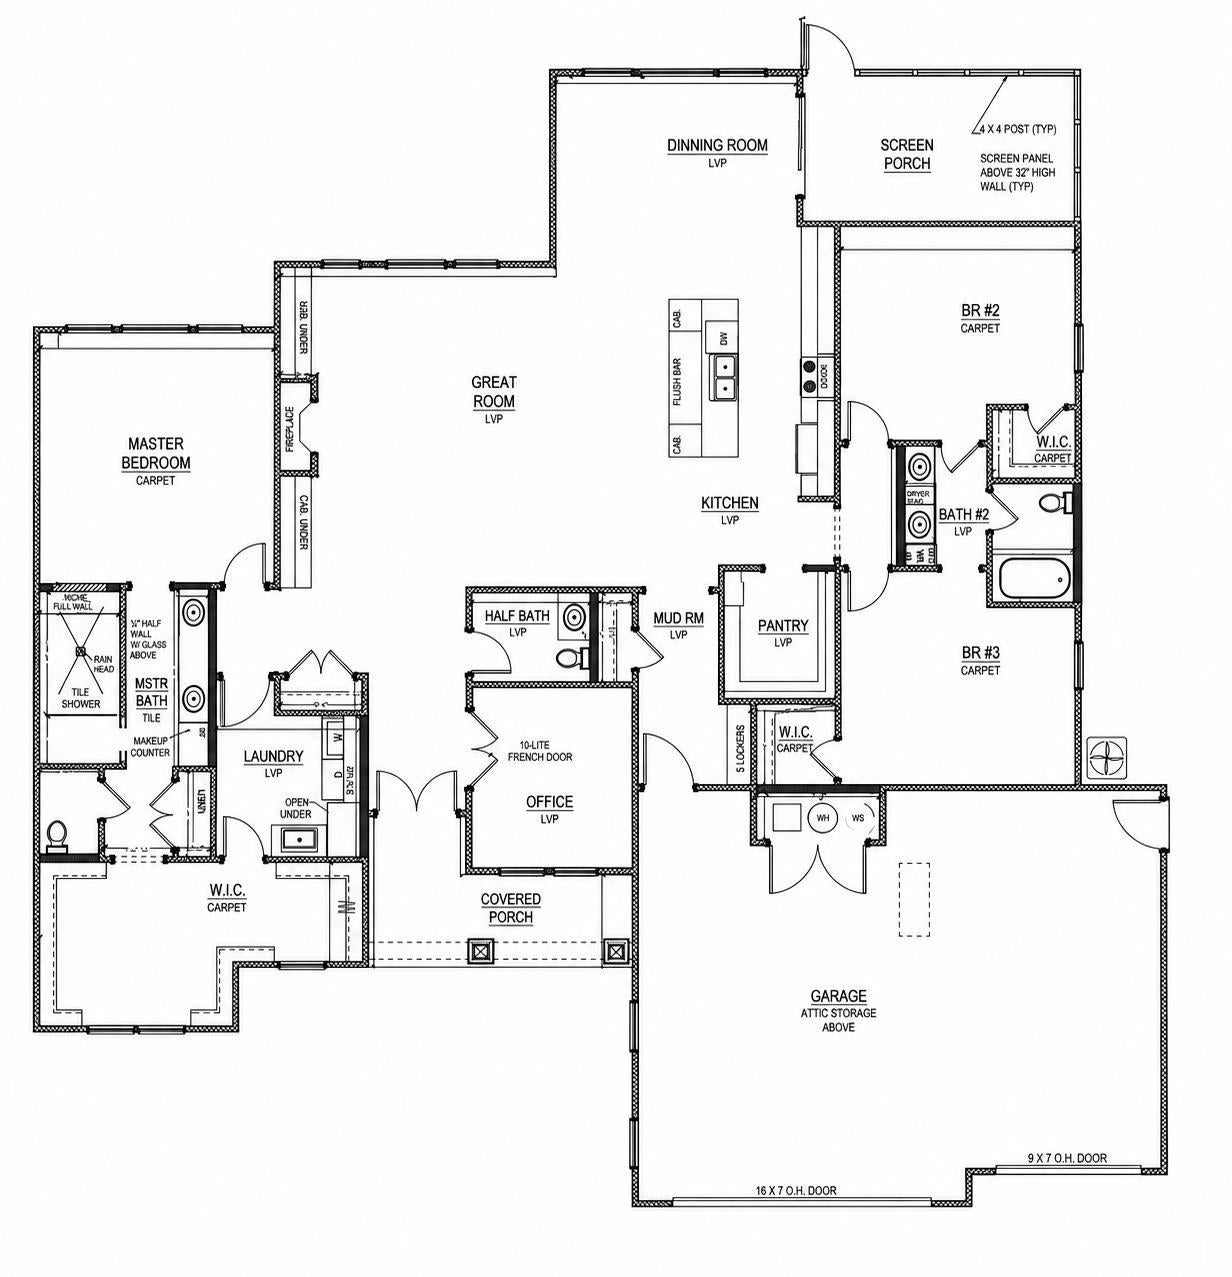
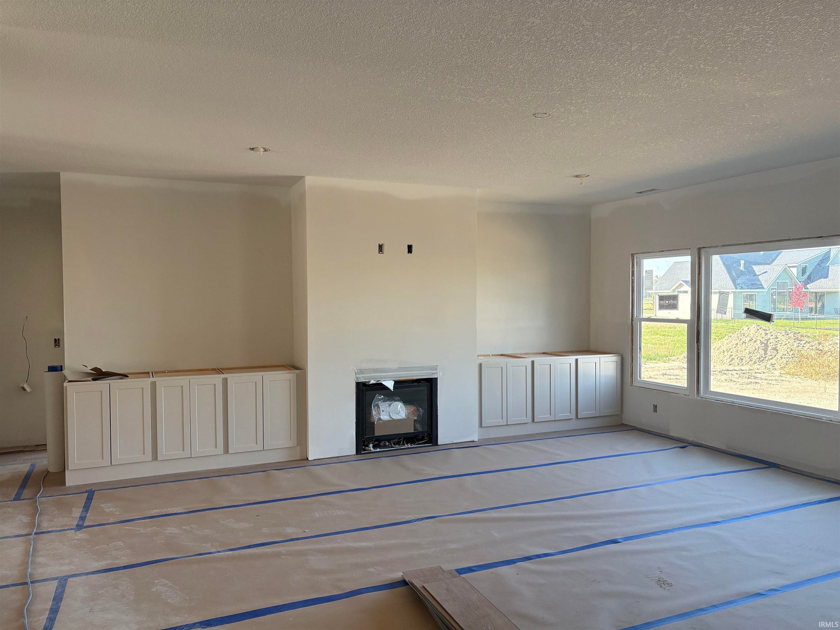
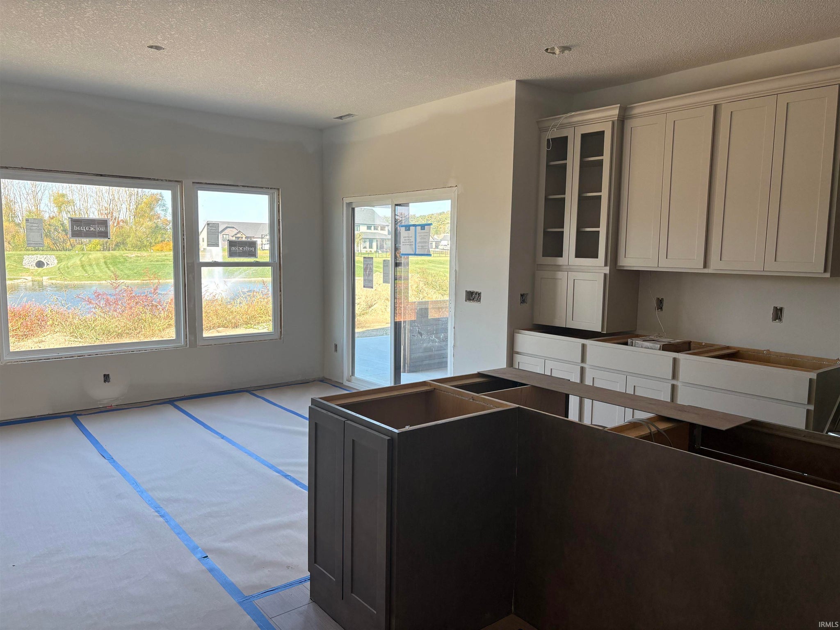
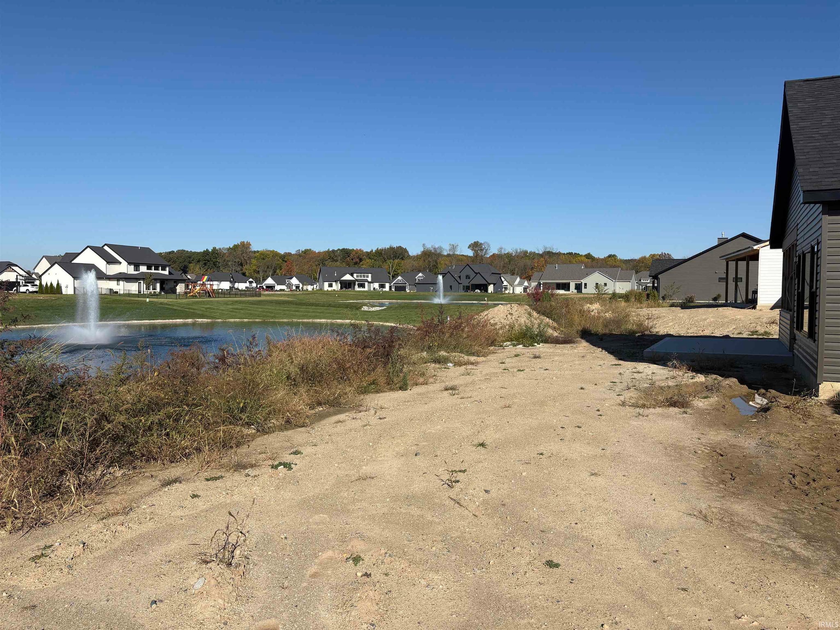
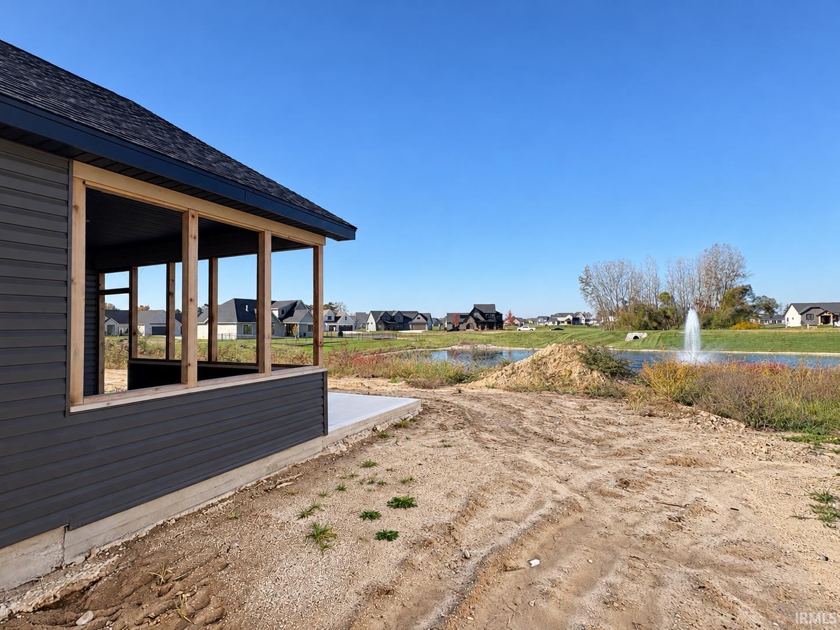
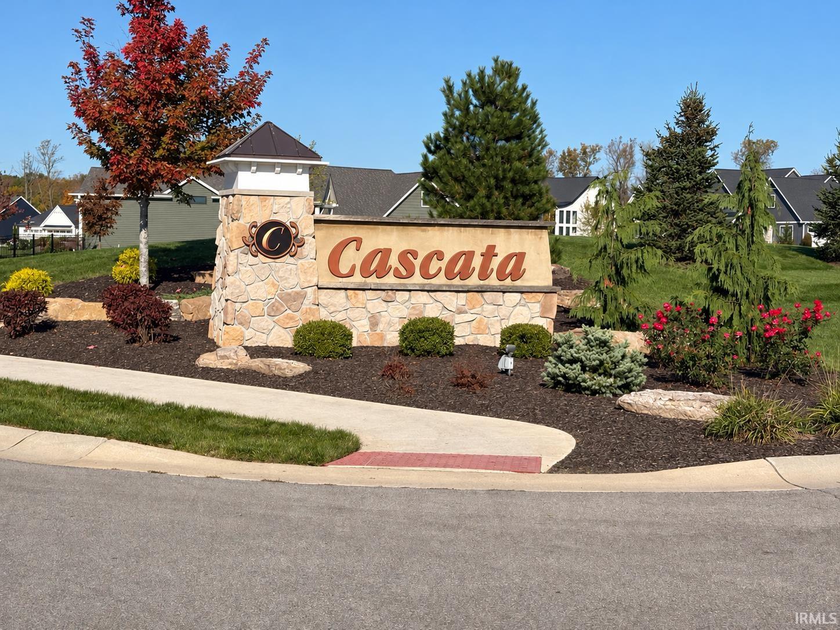
Discover another thoughtfully designed Kiracofe Homes ranch plans in Cascata Estates, one of Northwest Allen’s premier subdivisions. Currently under construction, this three-bedroom, two-and-a-half-bath ranch with den offers approximately 2,537 square feet with inviting spaces for everyday living and entertaining. A large kitchen island provides ample room for meal preparation and casual gathering, while a walk-in pantry keeps essentials organized and within reach. The primary suite features a tiled, walk-in shower, double vanity, private water closet and an expansive walk-in closet. Two additional large bedrooms and a den provide plenty of space for family or guests. Extend your outdoor/indoor living space with a screened porch that offers sunset pond views. A three-car garage provides generous room for vehicles and additional storage. Just minutes from the Pufferbelly Trail, Dupont and Parkview Hospitals, shops, restaurants combined with the appeal and ease of new construction, this home offers a fresh start in one of NWA's premier living communities.
Amenities
Vaulted Ceiling(s)
Walk-In Closet(s)
Entrance Foyer
Pantry
Eat-in Kitchen
Kitchen Island
Open Floorplan
Master Downstairs
Sale Includes:
- Disposal
- Dishwasher
- Microwave
- Water Softener Owned
- Gas Range
- Gas Water Heater
- Water Heater
Map & Directions:
Listing Provided Courtesy of Erin Poiry. Mike Thomas Assoc., Inc, Cell: 260-413-0782, Phone: 260-413-0782
This content last refreshed on 10/24/2026 1:15 pm EDT.
About the Property
| MLS # | 202643839 |
| Status | Active |
| Property Type | Residential |
| Property SubType | Single Family Residence |
| Square Feet | 2,537 sqft |
| New Construction | No |
| Type | Site-Built Home |
| Bedrooms | 3 |
| Bathrooms | 3 (2 Full, 1 Half) |
| Year Built | 2026 |
| Days On Market | 1 |
| Design | Ranch |
| Cooling | Central Air |
| Heating | Natural Gas, Forced Air |
| Garage | Attached |
| Garage Spaces | 3 |
| Sewer | Public Sewer |
| Fencing | None |
Financial
| Year Taxes Payable | 2026 |
| Assoc. Dues | $775.00 Annually |
Dimensions & Additional Detail
| Exterior | Vinyl Siding |
| Lot Square Feet | 14375 |
| Lot Size | 0.33 Acres |
| Lot Dimensions | 143.81x100x145.03x75.28 |
| Bedroom 1 | 16 x 14 Main Level |
| Bedroom 2 | 14 x 13 Main Level |
| Bedroom 3 | 14 x 13 Main Level |
| Den | 11 x 10 Main Level |
| Dining Room | 13 x 12 Main Level |
| Kitchen | 17 x 11 Main Level |
| Laundry | 9 x 8 Main Level |
| Living Room | 22 x 20 Main Level |
Schools
| School District | Northwest Allen County |
| Elementary School | Huntertown |
| Middle Or Junior School | Carroll |
| High School | Carroll |
Location
| County/Parish | Allen |
| Subdivision | Cascata Estates |
| Township | Perry |
| City | Huntertown |
| State | IN |
| Zip | 46748 |